Categories
What Factory Space Is Required for a Sofa Compression Roll Packing Line? |NAIGU
Learn how to plan factory space for a sofa compression roll packing line, including machine clearance, feeding areas, finished-product handling, and material storage.
Oct 14th,2026
16 Views
Installing a sofa compression roll packing line requires careful factory space planning. Furniture manufacturers need to consider not only the machine's footprint but also sofa feeding, operator access, material storage, finished-product handling, and maintenance space.
A well-planned layout helps improve production flow, reduce unnecessary handling, and make better use of the available factory floor. Before purchasing a sofa compression roll packing machine, manufacturers should evaluate their existing workshop conditions and expected production requirements.
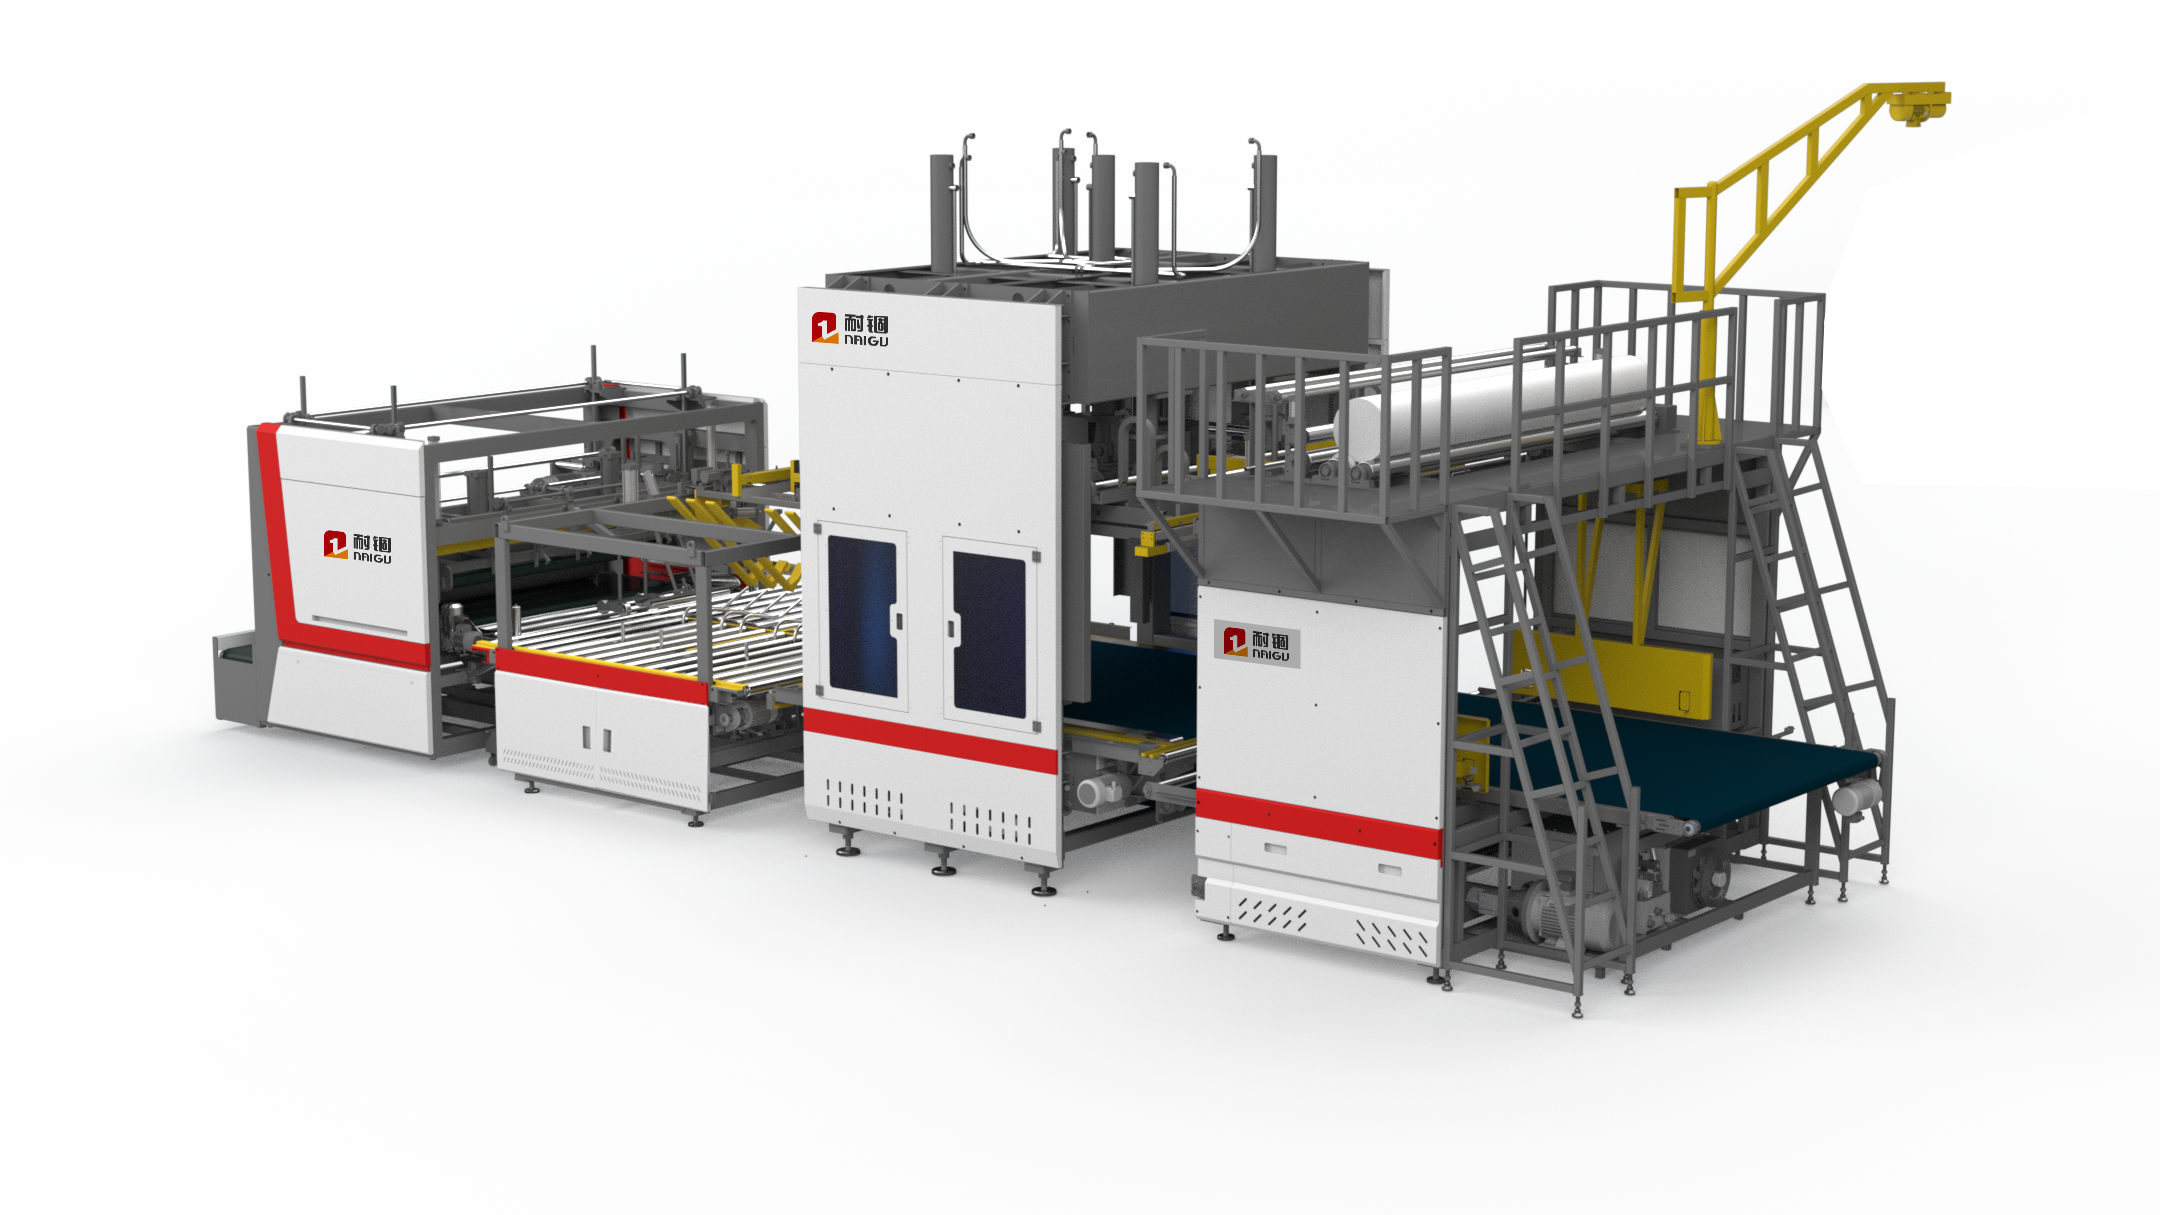
1. Understand the Equipment Layout
The space required for a sofa compression roll packing line depends on its configuration, automation level, and production capacity.
A typical system may include a sofa feeding area, compression unit, rolling mechanism, film wrapping and sealing section, and finished-package unloading area. Some configurations may also include conveyors or additional handling equipment.
Before planning the layout, ask the supplier for:
-
Overall machine length, width, and height
-
Required operating and maintenance clearances
-
Feeding and unloading directions
-
Electrical and utility requirements
-
Space needed for auxiliary equipment
A fully automatic line may require a different layout from a semi-automatic machine because the feeding, transfer, and unloading processes can be configured differently.
2. Reserve Space for Sofa Feeding
The feeding area is an important part of the overall layout. Operators or upstream equipment need enough room to position sofas correctly before compression and roll packing.
The required space depends on sofa dimensions, product orientation, feeding method, and the movement of workers or material-handling equipment.
When planning this area, consider the largest sofa models that the line will process, not just the smallest products.
A clear feeding zone can help reduce handling difficulties and prevent upstream production from becoming a bottleneck.
3. Allow Sufficient Space Around the Compression and Rolling Units
The main machine area should accommodate the equipment footprint, operator access, and any movement required during production.
Manufacturers should confirm the actual dimensions and clearance requirements with the supplier rather than relying on general estimates.
Important considerations include access to operating controls, safe movement around the machine, inspection points, and maintenance locations.
If the machine processes different sofa models, additional room may be needed for product positioning, setup adjustments, and changeovers.
4. Plan the Finished-Package Unloading Area
After compression and roll packing, finished sofas need to be transferred to temporary storage, inspection, palletizing, or dispatch.
If the unloading area is too small, packed products may accumulate and block the packing line. This can reduce equipment utilization even when the machine itself operates efficiently.
To avoid this problem, estimate the expected output per shift and determine how many finished packages may need to wait before collection.
The layout should provide sufficient space for unloading, short-term staging, and movement toward the warehouse or shipping area.
5. Consider Packing Film and Auxiliary Material Storage
Packing film and other consumables should be stored where operators can access them conveniently without obstructing the production process.
Depending on the machine configuration, the factory may need space for film rolls, replacement parts, tools, and other packing supplies.
Storage conditions should protect materials from damage, dirt, and moisture. Manufacturers should also consider how film rolls will be transported from storage to the machine.
Organized material storage helps reduce unnecessary movement and prevents production interruptions caused by missing supplies.
6. Keep Maintenance and Safety Access Clear
Factory space planning should include safe access for inspection, maintenance, and equipment servicing.
Operators and maintenance personnel need to reach relevant components without moving unrelated equipment or finished products. Electrical cabinets, access panels, and other service points should remain accessible according to the machine manufacturer's requirements.
Manufacturers should also maintain appropriate walkways and emergency access routes in accordance with applicable workplace safety requirements.
A layout that uses every available square meter may appear efficient, but insufficient access can create operational and maintenance problems.
7. Match the Layout to Production Capacity
The required factory space depends partly on how many sofas the manufacturer expects to pack per shift.
A higher-output line may need more room for feeding, temporary staging, conveyors, and finished-product handling. A smaller operation may be able to use a more compact arrangement.
When evaluating capacity, consider the complete workflow from sofa production to final packing and dispatch.
The goal is to balance machine output with the capacity of the surrounding workstations. Increasing packing speed alone will not improve overall productivity if finished sofas cannot reach the machine or packed products cannot be removed efficiently.
8. Evaluate the Existing Workshop Before Installation
Before finalizing a machine purchase, manufacturers should prepare a basic workshop layout and confirm the installation conditions with the supplier.
Useful information includes:
-
Available floor length, width, and ceiling height
-
Column locations and other fixed obstacles
-
Door and loading-bay dimensions
-
Power supply and other required utilities
-
Existing production lines and transfer routes
-
Target sofa sizes and expected daily output
Photos, floor plans, and measurements can help the supplier evaluate whether the proposed machine can fit the available space and identify potential layout issues before shipment.
9. Avoid Common Factory Space Planning Mistakes
Several planning mistakes can create unnecessary installation and operating problems.
Measuring only the machine footprint: The total working area must also include feeding, unloading, access, and maintenance space.
Ignoring product dimensions: The largest sofa model may determine the practical space requirement.
Underestimating finished-product staging: Insufficient temporary storage can interrupt the packing process.
Overlooking material movement: Film rolls, tools, and finished packages need clear transfer routes.
Failing to plan for future needs: Changes in production volume or product range may require additional handling space.
Reviewing these factors before installation can help manufacturers make better use of their workshop.
10. Get a Layout Recommendation for Your Sofa Packing Line
There is no single factory-space requirement that applies to every sofa compression roll packing line. The actual area depends on machine dimensions, automation level, sofa specifications, production capacity, and the surrounding workflow.
NAIGU Mattress Machinery provides sofa compression and roll packing equipment for furniture manufacturers with different production requirements. By reviewing your available workshop space, sofa dimensions, target output, and packing process, the team can help identify a suitable machine configuration and layout.
Contact NAIGU to discuss your factory layout and sofa packing requirements before selecting your equipment.


